Property photo 1
Property photo 2
Property photo 3
Property photo 4
Property photo 5
4 Beds
3 Baths
2,830 sqft

$2,499,000

4303 San Rafael Ave, Los Angeles CA, 90042

Price per sqft$883.04
Built in1979
Property size2,830 sqft
Property typeResidential

Overview

Sold

Listed Apr 30, 2026

Updated Sep 28

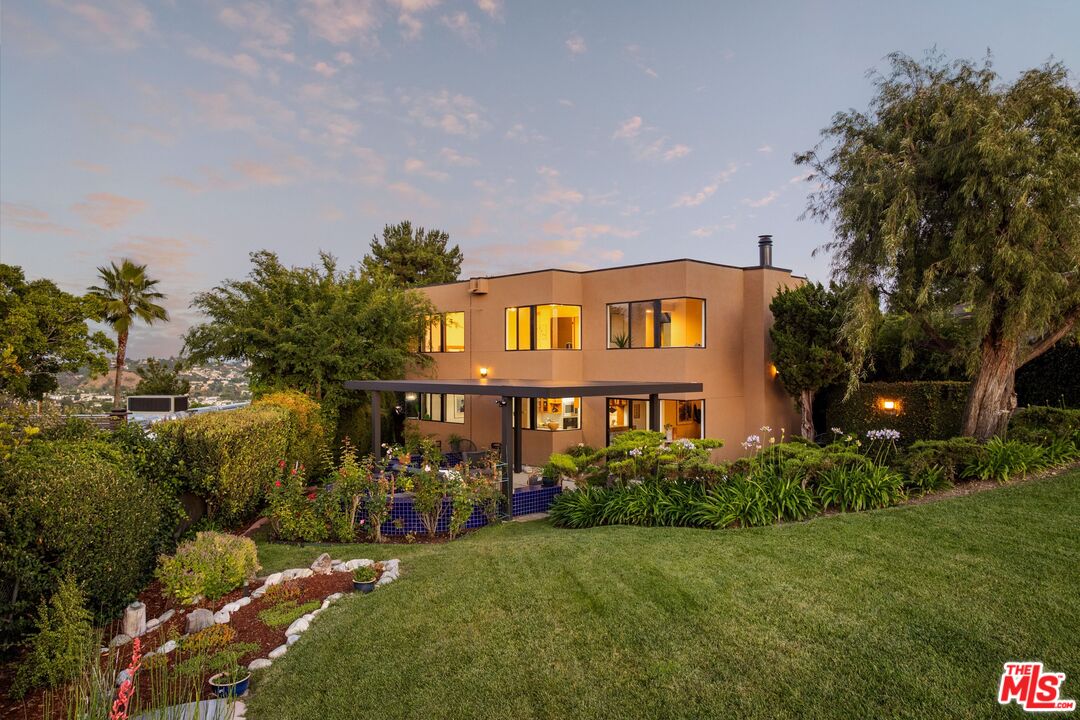
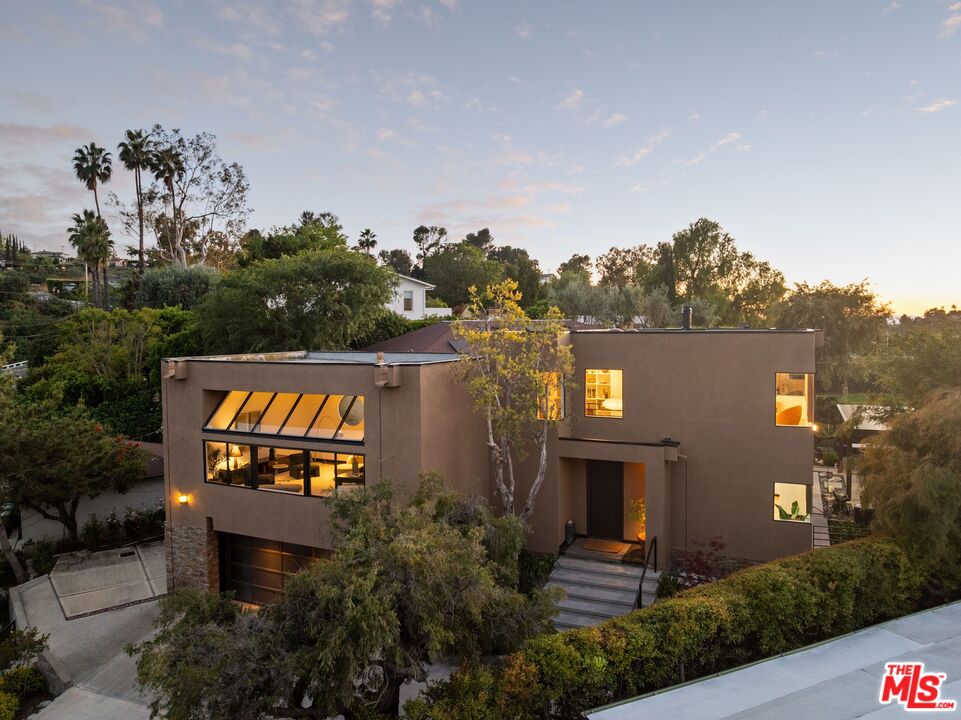
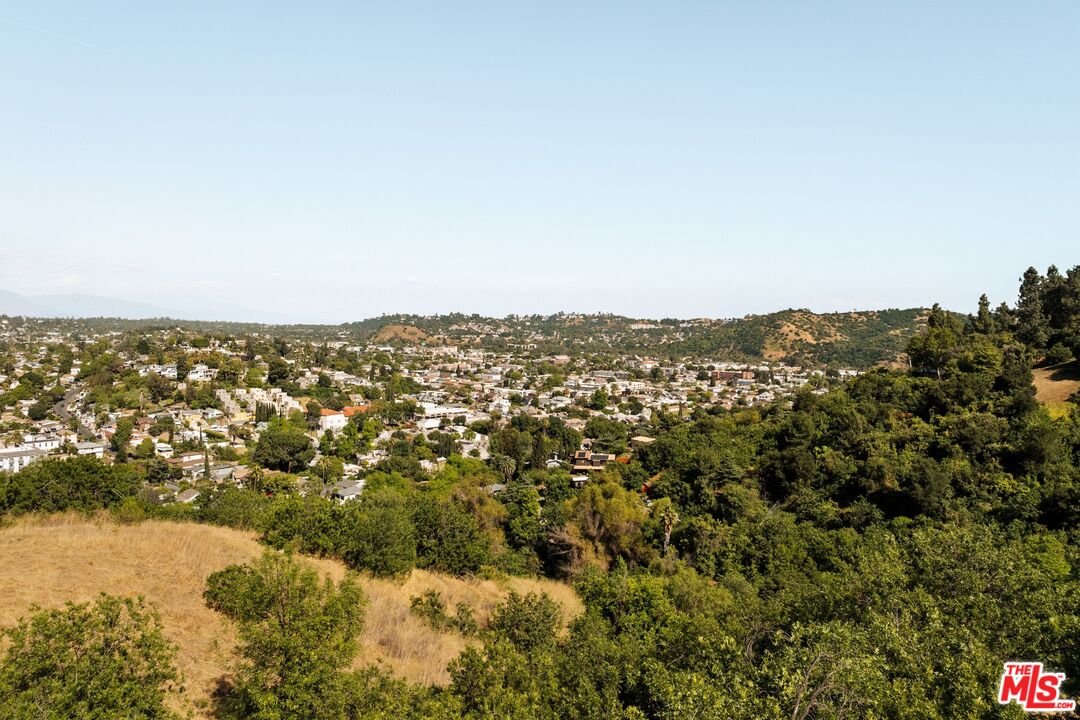
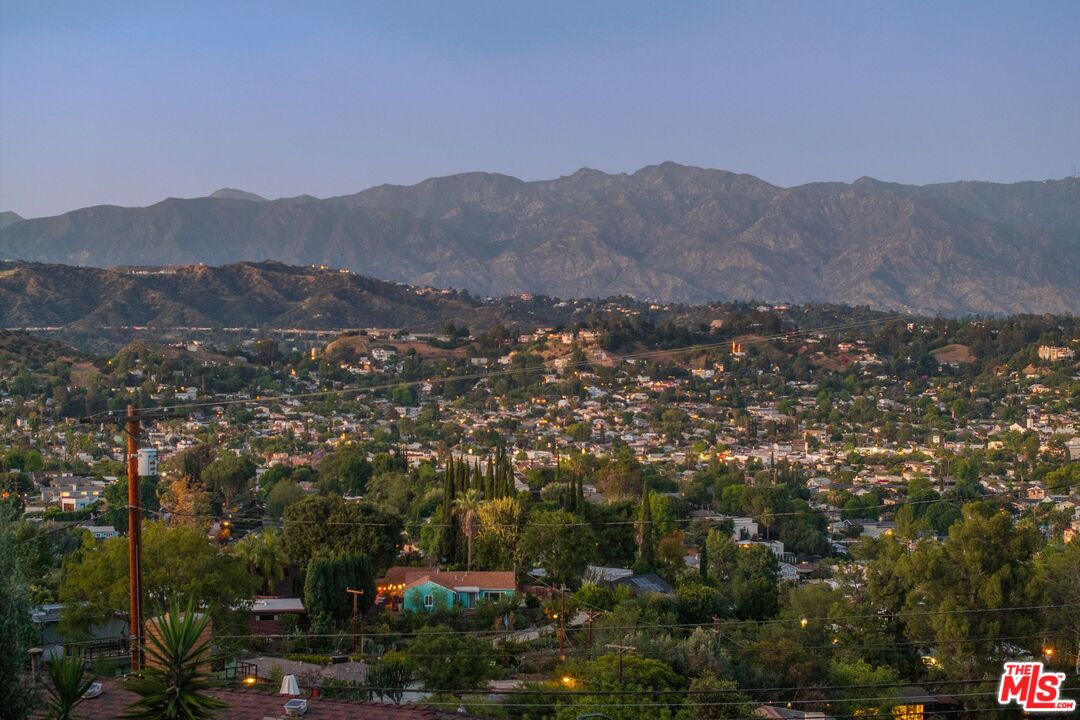
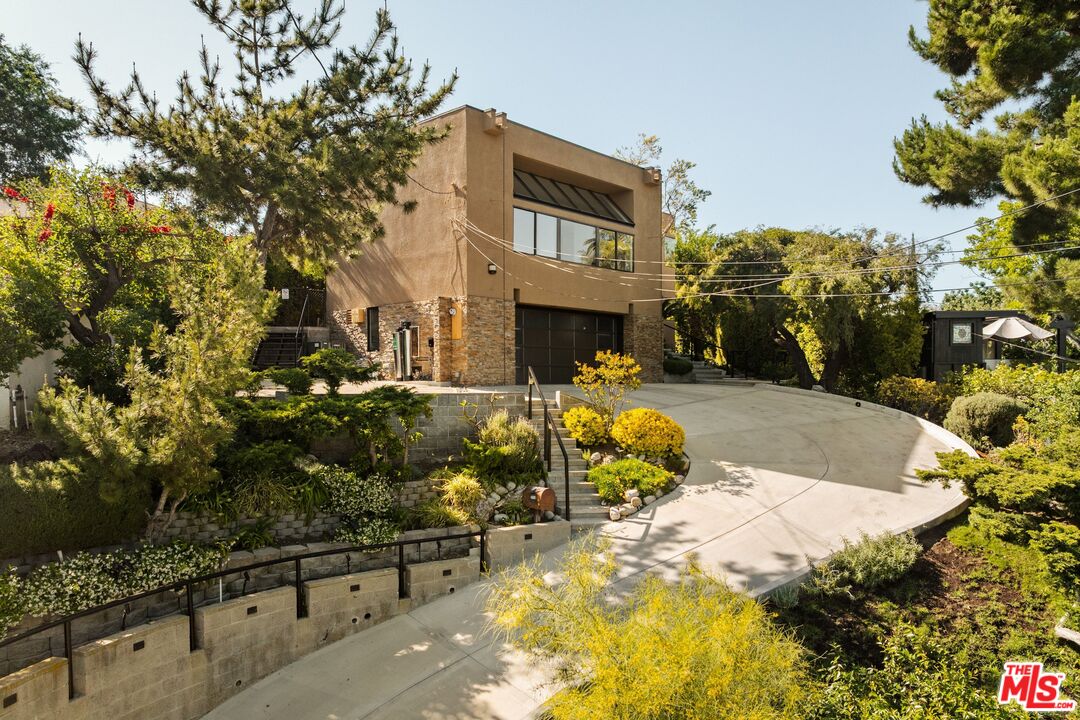
Nestled in the hills and set back from the street in the dynamic heart of Los Angeles, this architectural masterpiece is a blend of Japanese-inspired aesthetics and modern functionality. This lovingly maintained gem, crafted by its original architect owners is making its market debut. The property transforms living into an elevated art form by celebrating intentional design that seamlessly incorporates breathtaking 270-degree mountain views, and a thoughtful connection to nature. Step inside and discover a sanctuary with carefully curated elements. Clean lines, natural materials, and a tranquil ambiance define the home's timeless style, merging Japanese and American influences. Refreshed in 2001, the property features wide hallways and soaring ceilings in an enormous living room which creates a sense of openness. The inviting family room complete with a cozy fireplace, beckons intimate gatherings. There is abundant storage and counter space in a custom kitchen that looks out to nature via one of the many mitered windows that honor the views. The primary suite is a private haven, featuring a walk-in closet with 12 feet of storage on each side. Upstairs, adaptable bedrooms offer infinite flexibility.Perched in perfect harmony with its surroundings, the home's expansive windows frame ever-changing vistassunrises, moonrises, and sparkling city lights. Whether preparing dinner against the backdrop of a mountain sunset or soaking in a moonlit bath, each space invites you to pause and savor the moment. The backyard, visible from the kitchen, offers a serene yet lively setting for quiet mornings or family celebrations, balancing beauty and practicality.Set on a sprawling 60'x250' lot with room for a pool, the outdoor spaces rival the interior in their thoughtful design. Lush landscaping, supported by an automatic irrigation system, includes side yards, a hobby vegetable garden, and a tiled pond with an 8-foot-wide fountain. Nostalgic charm comes to life with a jungle gym for playful afternoons, while a detached shed provides ample storage. The direct entrance 2-car garage has plenty of room for storage, as does the under-stair storage that is cleverly designed, leveraging basement walls for naturally temperature-stable space. There is additional parking, and a discreet area for trash bins to ensure a meticulous outdoor experience.This home's location offers an ideal blend of tranquility and accessibility. Stroll nearby hiking trails with sweeping views of downtown LA or explore local favorites in Highland Parks' vibrant scene. Eagle Rock, downtown LA, Glendale are minutes away. The Southwest A-Line station is nearby connecting you effortlessly to the city.This isn't just a home--it's a legacy of thoughtful design and connection to its surroundings. From its architectural elegance to its balanced indoor-outdoor flow, every inch tells a story of care and creativity. Poised to welcome its next chapter, this property invites you to embrace a life of beauty, comfort, and connection in the heart of Mount Washington.

Additional information

MLS® ID
26807061

Interior Features

Bedrooms
4
Bathrooms
3
Fireplace
Yes
Cooling
Yes
Heating
Yes
Basement
No

Exterior Features

Lot Size
0.32 Acres

Other Property Details

Garage
Yes
View
Yes

Listed by Grace Gaerlan with Compass
Listing Contact: 323-428-9747 

Based on information from The MLSTM / Combined LA/Westside Multiple Listing Service, Inc. IDX information is provided exclusively for consumers' personal, non-commercial use, it may not be used for any purpose other than to identify prospective properties consumers may be interested in purchasing. All information is deemed reliable but not guaranteed and should be independently reviewed and verified. Property locations as displayed on any map are best approximations only and exact locations should be independently verified. All properties are subject to prior sale, change or withdrawal, and may or may not be listed by the office/agent presenting the information. Neither listing broker(s) nor Ali, Imraan Amir | CA DRE# 01391639 shall be responsible for any typographical errors, misinformation, misprints and shall be held totally harmless. 

©2026 Combined L.A./Westside MLS. All rights reserved.

Data last updated 9/28/2026

.     

Powered by Luxury Presence
